
Views - Golf Course - Eco Friendly - Adult 55+
Address
4004 65th Place E, SARASOTA, FL
Price
$ 595,000
Property Attributes
- MLS#A4704116
- TypeSingle Family
- Listing Status Pending
- CountyManatee
- CitySARASOTA
- AreaSarasota
- NeighborhoodCASCADES AT SARASOTA PH IIIA
- Zip34243
- StyleCoastal Florida
- Year Built2007
- Taxes$ 4445
- Price$ 595,000
- Bedrooms2
- Full Bathrooms2
- Half Bathrooms0
- Sqr Footage2255
- Lot Size0.21 Acres
Data Source:
Stellar MLS
Property Description
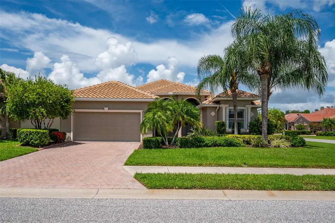
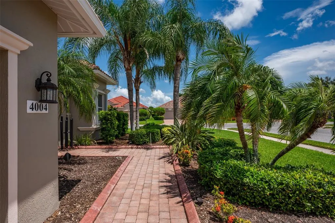
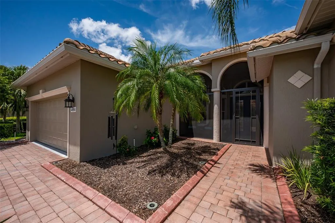
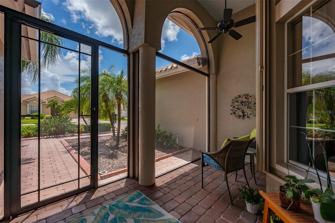
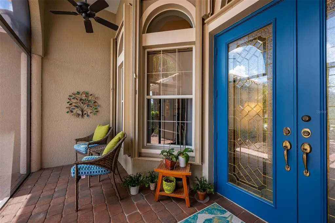
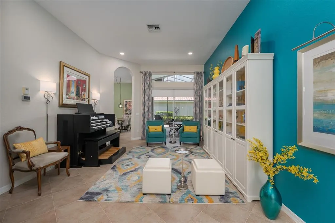
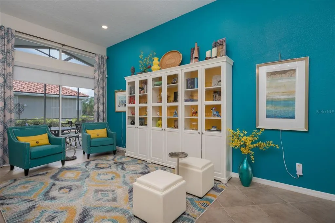
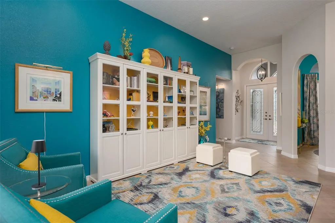
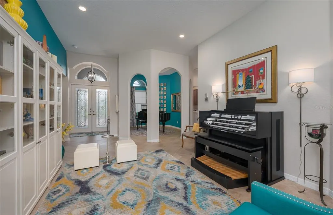
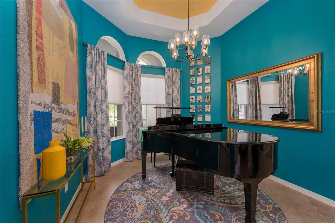
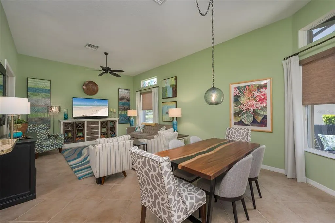
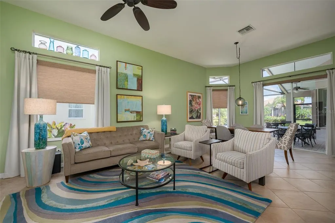
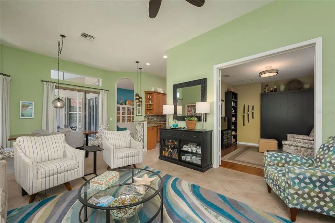
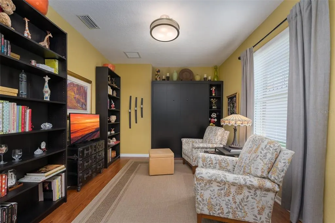
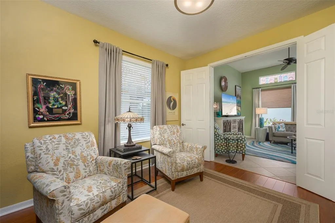
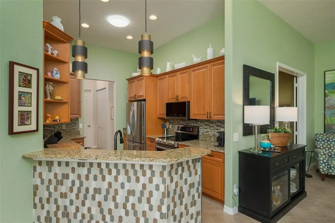
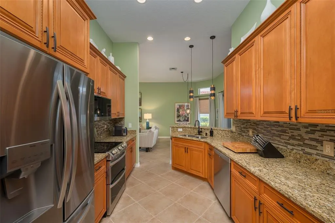
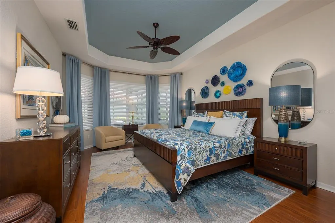
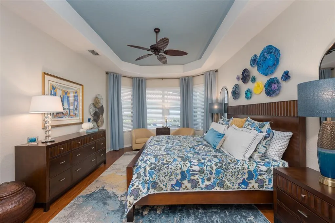
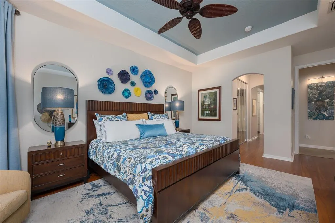
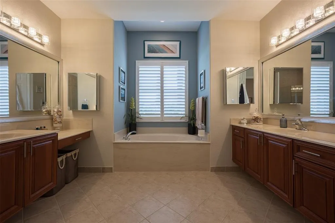
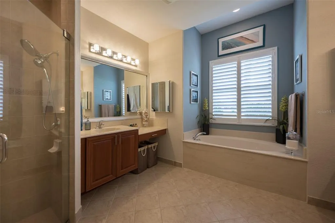
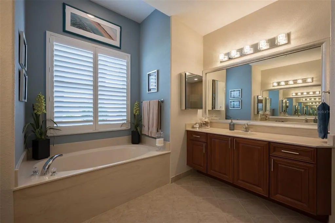
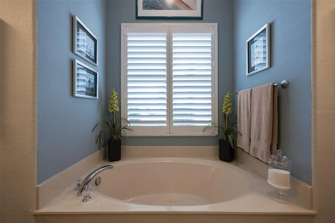
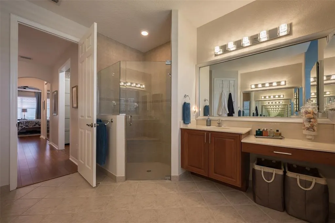
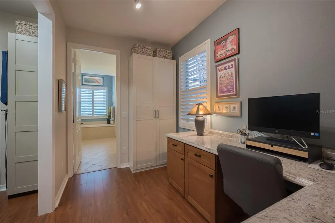
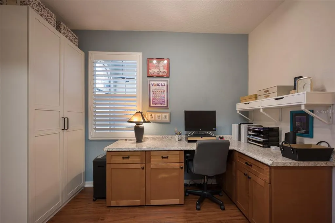
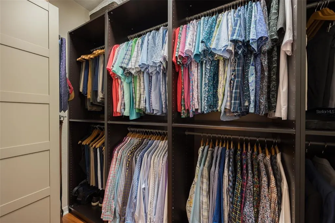
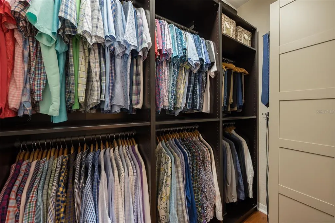
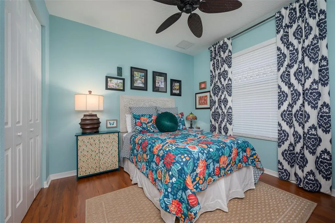
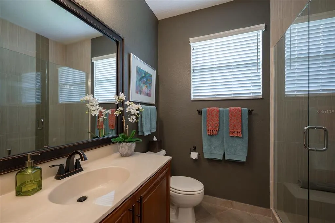
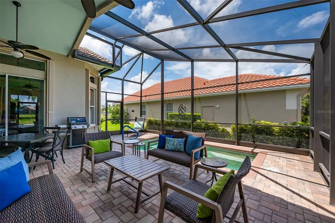
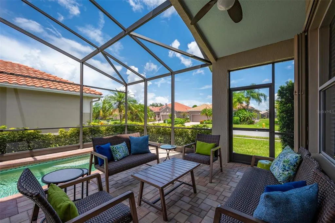
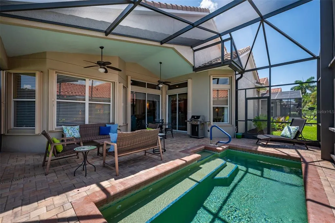
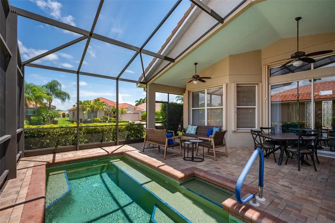
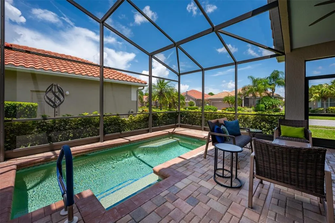
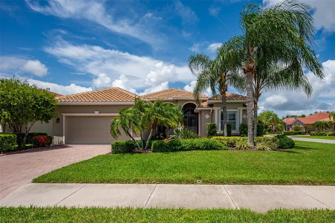
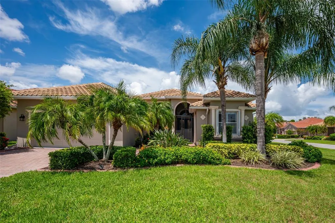
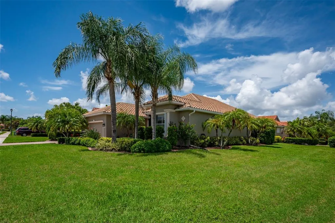
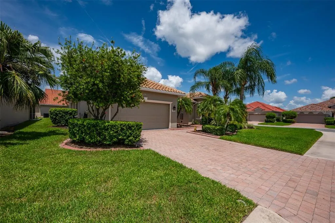
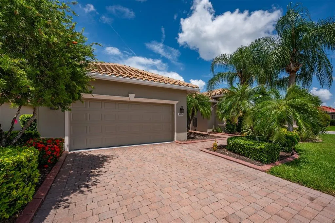
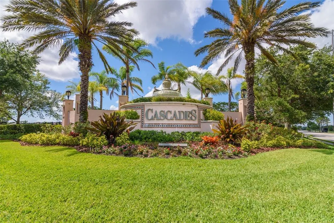
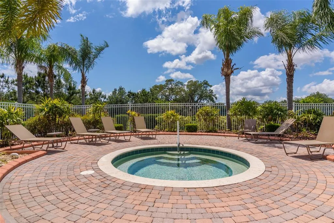
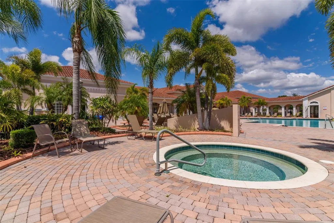
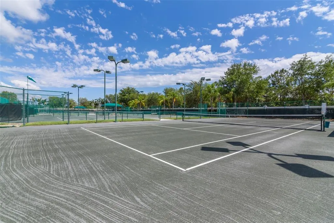
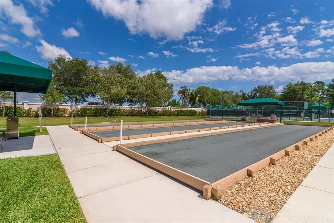
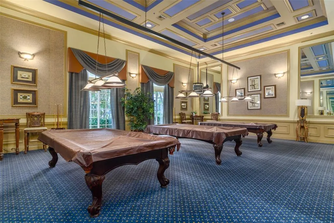
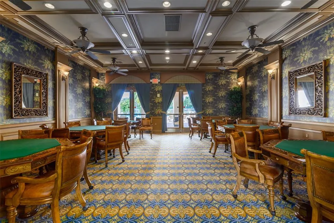
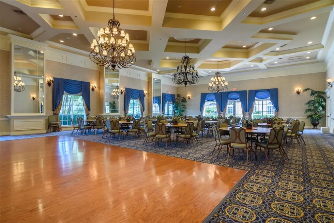
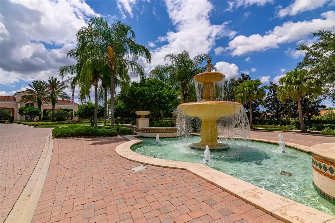
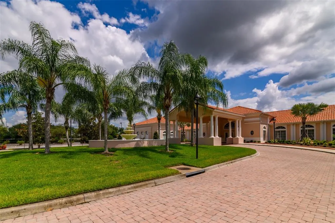
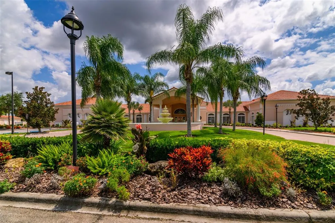
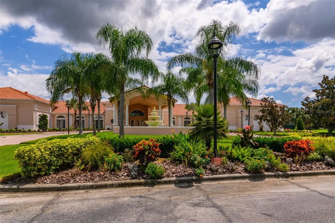
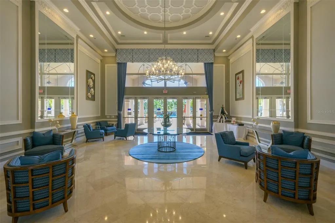
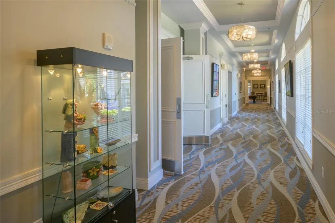
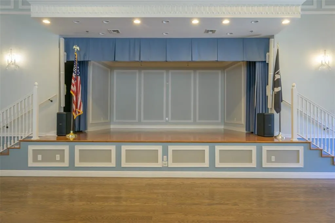
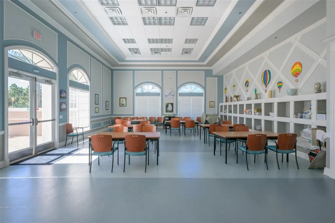
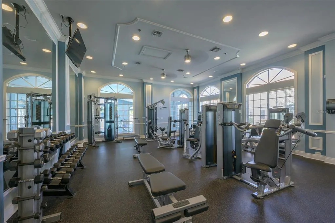
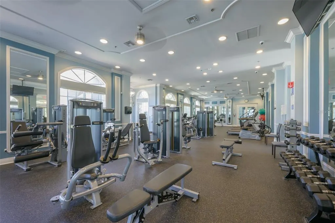
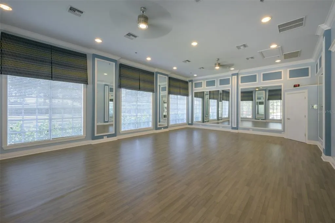
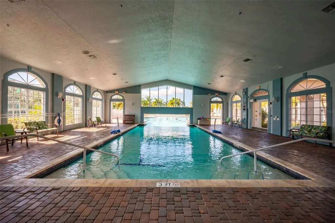
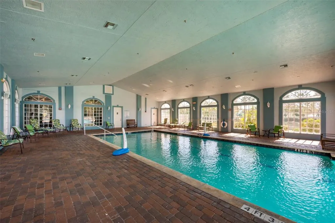
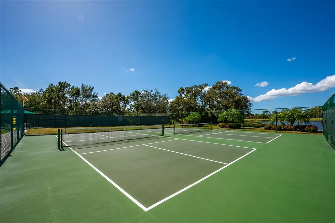
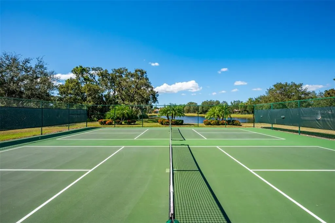
Under contract-accepting backup offers. Beautifully appointed Ventana floor plan in Cascades at Sarasota, a premier 55+ active community offering maintenance-free living, an impressive array of amenities, and NO CDD FEES. This move-in-ready 2-bedroom plus den residence features 11-foot ceilings, no carpet, a queen-size Murphy bed in the den, custom primary bedroom closet and office, remote-control roller shades in the Great Room, Living Room and Dining Room, plus plantation shutters or 2.5-inch wood blinds throughout the remaining windows. The screened lanai is designed for Florida living and entertaining, featuring a sparkling private cocktail pool with paver decking, Pentair SuperFlo VST pool pump, Jandy salt generator, and remote-controlled pool/spa pump and heat pump. Additional exterior features include whole-house easy-close accordion hurricane shutters, screened front entry, landscape curbing, and recently rescreened and painted front porch and pool cage. Recent improvements include a Ruud/Rheem 15.2 SEER2 5-ton heat pump and two-stage ECM air handler installed July 2025 with a 10-year warranty; roof repair and recementing in August 2024; exterior painting in August 2024; pool cage and front porch rescreening in October 2024; new Pentair pool pump in February 2026; and Jandy salt generator installed August 2026. The kitchen features LG appliances, including a French-door refrigerator, electric double glass-top oven/range, and over-the-range microwave/vent hood. The HOA includes a 24-hour monitored entrance, private roads, complete landscaping and irrigation maintenance, basic cable, internet, and alarm monitoring. Residents enjoy the Grand Clubhouse, fitness center, indoor and outdoor heated pools, saunas, six Har-Tru tennis courts, two pickleball courts, three bocce courts, and a full calendar of activities led by dedicated Activities and Tennis Directors. Ideally located 6.2 miles from UTC Mall, less than 8 miles from downtown Sarasota, 11.2 miles from St. Armands Circle and Lido Beach, and 14.4 miles from world-famous Siesta Key Beach. Convenient grocery shopping is nearby at Publix, Detwiler's, Fresh Market, Whole Foods, Trader Joe's, and Aldi. Move-in ready, amenity-rich, and ideally located—Florida living at its finest in sunny Sarasota!
| Elementary School | Middle School | High School |
|---|---|---|
| Kinnan Elementary Elementary School | Braden River Middle Middle School | Southeast High High School |
| Price History | |
|---|---|
| 8/26/2026 | Listed $595,000 |
General Features
| Sewer | Public Sewer |
|---|---|
| Heating | Heat Pump |
| Cooling | Central Air |
| Utilities | Cable Connected,Electricity Connected,Fiber Optics,Phone Available,Street Lights,Water Connected |
| Roof | Tile |
| Appliances | Built-In Oven,Convection Oven,Dishwasher,Disposal,Dryer,Electric Water Heater,Exhaust Fan,Microwave,Range,Refrigerator,Washer |
| Zoning | PDR/W |
| HOA Fee | 1731 |
| Garage Spaces | 2 |
| Association Fee Includes | Cable TV,Community Pool,Internet,Maintenance Grounds,Manager,Private Road,Recreational Facilities,Security |
| Patio/Porch Features | Covered,Enclosed,Front Porch,Patio,Rear Porch,Screened |
| Architectural Style | Coastal,Florida |
| Pool Features | Deck,Gunite,Heated,In Ground,Lighting,Salt Water,Screen Enclosure |
| Security Features | Security System |
| Construction Materials | Block,Stucco |
| Pets Allowed | Yes |
| Year Built | 2007 |
| View | Garden,Pool |
| Levels | One |
| Property Subtype | Single Family Residence |
| Tax Year | 2025 |
| Ownership | Fee Simple |
| Community Features | Association Recreation - Owned,Clubhouse,Deed Restrictions,Fitness Center,Gated Community - No Guard,Golf Carts OK,Pool,Tennis Court(s) |
| Accessibility | Accessible Approach with Ramp,Accessible Entrance |
| Assoc Fee Paid Per | Quarterly |
| County | Manatee |
| New Construction | false |
| Property Type | Residential |
| Association Amenities | Cable TV,Clubhouse,Fitness Center,Gated,Pickleball Court(s),Pool,Recreation Facilities,Sauna,Spa/Hot Tub,Tennis Court(s) |
| Attached Garage | true |
| Subdivision Name | CASCADES AT SARASOTA PH IIIA |
| Facing Direction | Southeast |
| Garage Y/N | true |
| Green Indoor Air Quality | Air Filters MERV 10+ |
| Total Rooms | 7 |
| Full Baths | 2 |
| Status | Pending |
| Directions | From University Parkway, take Lockwood Ridge Road north about 2 miles, Cascades entrance on left just past Whitfield. Enter through vistors gate on left, take second street on right, 41st Court E, turn left on 65th Place E. Property will be on your right. |
| High School | Southeast High |
| City | SARASOTA |
| Association Name | Jessenia Burgos |
| Senior Community Y/N | true |
| MLS Area | 34243 - Sarasota |
| Lot Size Units | Square Feet |
| Lot Size Square Feet | 8943 |
| Carport Y/N | false |
| Listing Terms | Cash,Conventional |
| Spa Features | Heated,In Ground |
| Elementary School | Kinnan Elementary |
| Land Lease Y/N | false |
| Tax Annual Amount | 4445.58 |
| Middle/Junior High School | Braden River Middle |
| Additional Parcels Y/N | false |
| Lease Considered Y/N | true |
| Virtual Tour | https://iplayerhd.com/player/2fddd22a-3ae4-430d-884b-9ef0548ec1d1 |
| Building Area Units | Square Feet |
| Living Area Units | Square Feet |
| Standard Status | Active Under Contract |
| Occupancy Type | Owner |
| Tax Lot | 3027 |
| Legal Description | LOT 3027 CASCADES AT SARASOTA PHASE IIIA PI#18792.1185/9 |
| Pet Size Limit | Extra Large (101+ Lbs.) |
| Minimum Lease | 3 Months |
| Water Access Y/N | false |
| Monthly HOA Amount | 577 |
| Additional Rooms | Den/Library/Office,Family Room |
| Water View Y/N | false |
| Flood Zone Code | X |
| In Law Suite YN | false |
| Flood Zone Code X | Yes |
Interior Features
| Interior Amenities | Crown Molding,High Ceilings,L Dining,Skylight(s),Solid Surface Counters,Split Bedroom,Tray Ceiling(s),Window Treatments |
|---|---|
| Flooring | Laminate,Porcelain Tile |
| Furnished Y/N | Unfurnished |
| Total Stories | 1 |
| Air Conditioning Y/N | true |
| Heating Y/N | true |
| Window Features | Drapes,ENERGY STAR Qualified Windows,Rods,Shades,Storm Window(s) |
| Fireplace Y/N | false |
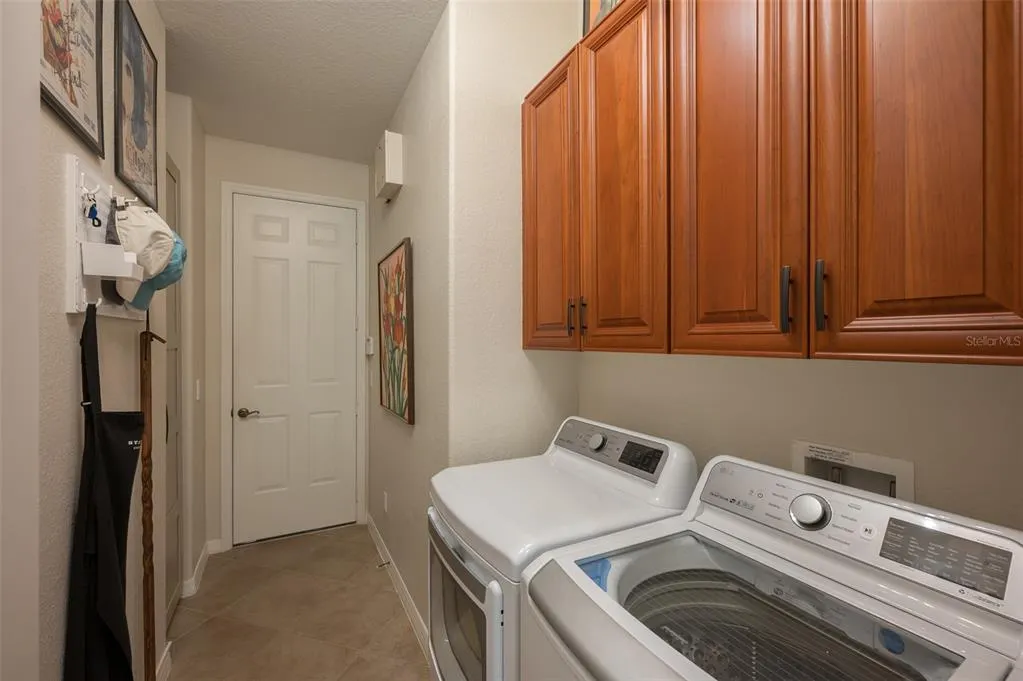
| Laundry Features | Electric Dryer Hookup,Laundry Room,Washer Hookup |
| Total Bedrooms | 2 |
| LivingAreaSource | Public Records |
| Total Baths | 2 |
Exterior Features
| Exterior Amenities | Hurricane Shutters,Irrigation System,Lighting,Sidewalk,Sliding Doors |
|---|---|
| Vegetation | Mature Landscaping,Trees/Landscaped |
| Parking Features | Driveway,Garage Door Opener,Off Street |
| Lot Features | Corner Lot,Landscaped,Oversized Lot,Sidewalk |
| Water Source | Public |
| Lot Size Area | 8943 |
| Foundation Details | Slab |
| Spa | true |
| Building Area Total | 3007 |
| Lot Size Acres | 0.21 |
| Road Surface Type | Paved,Asphalt |
| Private Pool | true |
| Waterfront Y/N | false |
| Covered Spaces | 2 |
| Road Frontage Type | Street Paved |
| Road Responsibility | Private Maintained Road |
Amenities
- Foreclosure
- Views
- Short Sale
- New Construction
- Adult 55+
- Lease To Own
- No HOA Fees
- Furnished
- Primary On Main
- Air Conditioning
- Seller Finance
- Green
- Fixer Upper
- Horse
- Golf
- Fireplace
- Deck
- Garage
- Basement
- Pool
Property vs Single Family Average in 34243
Price
Taxes
Year Built
 Copyright © MFRMLS.com All information deemed reliable but not guaranteed. All properties are subject to prior sale, change or withdrawal. Neither listing broker(s) or information provider(s) shall be responsible for any typographical errors, misinformation, misprints and shall be held totally harmless. Listing(s) information is provided for consumers personal, non-commercial use and may not be used for any purpose other than to identify prospective properties consumers may be interested in purchasing. Information on this site was last updated Last updated on September 12, 2026 6:11 AM UTC The listing information on this page last changed on Last updated on September 12, 2026 6:11 AM UTCd. The data relating to real estate for sale on this website comes in part from the Internet Data Exchange program of MFR MLS.
All information deemed reliable but not guaranteed. All properties are subject to prior sale, change or withdrawal. Neither listing broker(s) or information provider(s) shall be responsible for any typographical errors, misinformation, misprints and shall be held totally harmless. Listing(s) information is provided for consumers personal, non-commercial use and may not be used for any purpose other than to identify prospective properties consumers may be interested in purchasing.
Updated on September 12, 2026 6:11 AM UTC
Copyright © MFRMLS.com All information deemed reliable but not guaranteed. All properties are subject to prior sale, change or withdrawal. Neither listing broker(s) or information provider(s) shall be responsible for any typographical errors, misinformation, misprints and shall be held totally harmless. Listing(s) information is provided for consumers personal, non-commercial use and may not be used for any purpose other than to identify prospective properties consumers may be interested in purchasing. Information on this site was last updated Last updated on September 12, 2026 6:11 AM UTC The listing information on this page last changed on Last updated on September 12, 2026 6:11 AM UTCd. The data relating to real estate for sale on this website comes in part from the Internet Data Exchange program of MFR MLS.
All information deemed reliable but not guaranteed. All properties are subject to prior sale, change or withdrawal. Neither listing broker(s) or information provider(s) shall be responsible for any typographical errors, misinformation, misprints and shall be held totally harmless. Listing(s) information is provided for consumers personal, non-commercial use and may not be used for any purpose other than to identify prospective properties consumers may be interested in purchasing.
Updated on September 12, 2026 6:11 AM UTC
 Midwest Real Estate Data (MRED) All information deemed reliable but not guaranteed. All properties are subject to prior sale, change or withdrawal. Neither listing broker(s) or information provider(s) shall be responsible for any typographical errors, misinformation, misprints and shall be held totally harmless. Listing(s) information is provided for consumer's personal, non-commercial use and may not be used for any purpose other than to identify prospective properties consumers may be interested in purchasing. The data relating to real estate for sale on this website comes in part from the Internet Data Exchange program of the Multiple Listing Service. Real estate listings held by brokerage firms other than Paragon Florida Realty/Paragon Homes Realty may be marked with the Internet Data Exchange logo and detailed information about those properties will include the name of the listing broker(s) when required by the MLS. Copyright ©2026 All rights reserved.Based on information submitted to the MLS GRID as of September 12, 2026 6:39 AM UTC All data is obtained from various sources and may not have been verified by broker or MLS GRID. Supplied Open House Information is subject to change without notice.
Data is updated as of September 12, 2026 6:39 AM UTC
Midwest Real Estate Data (MRED) All information deemed reliable but not guaranteed. All properties are subject to prior sale, change or withdrawal. Neither listing broker(s) or information provider(s) shall be responsible for any typographical errors, misinformation, misprints and shall be held totally harmless. Listing(s) information is provided for consumer's personal, non-commercial use and may not be used for any purpose other than to identify prospective properties consumers may be interested in purchasing. The data relating to real estate for sale on this website comes in part from the Internet Data Exchange program of the Multiple Listing Service. Real estate listings held by brokerage firms other than Paragon Florida Realty/Paragon Homes Realty may be marked with the Internet Data Exchange logo and detailed information about those properties will include the name of the listing broker(s) when required by the MLS. Copyright ©2026 All rights reserved.Based on information submitted to the MLS GRID as of September 12, 2026 6:39 AM UTC All data is obtained from various sources and may not have been verified by broker or MLS GRID. Supplied Open House Information is subject to change without notice.
Data is updated as of September 12, 2026 6:39 AM UTC
 All information regarding a property for sale, rental or financing, school information and public tax records is from sources deemed reliable; PROVIDED, HOWEVER, that representations and warranties are not made about the accuracy thereof, and such information is subject to errors, omissions, updates, modifications, changes of price, rent rates, commissions, prior sales, leases or financing, changes in school boundaries, or withdrawal without notice. All information displayed on this Website should
 © 2026 Florida Gulf Coast MLS (FGCMLS) Information deemed reliable, but not guaranteed. The IDX data relating to real estate for sale on this web site comes in part from the Florida Gulf Coast Multiple Listing Service. The information being provided is for consumers' personal, non-commercial use and may not be used for any purpose other than to identify prospective properties consumers may be interested in purchasing. Information is deemed reliable but not guaranteed.
 This data is up-to-date as of September 12, 2026 7:07 AM UTC Some properties that appear for sale on this website may subsequently have sold and may no longer be available. For the most current information, contact Paragon Florida Realty/Paragon Homes Realty.
The information provided is for consumers' personal, non-commercial use and may not be used for any other purpose. The data relating to real estate for sale on this website comes in part from the Broker Reciprocity Program (BR Program) of
This data is up-to-date as of September 12, 2026 7:07 AM UTC Some properties that appear for sale on this website may subsequently have sold and may no longer be available. For the most current information, contact Paragon Florida Realty/Paragon Homes Realty.
The information provided is for consumers' personal, non-commercial use and may not be used for any other purpose. The data relating to real estate for sale on this website comes in part from the Broker Reciprocity Program (BR Program) of
 Metro MLS - Milwaukee Data provided by Metro MLS. All information deemed reliable but not guaranteed. All properties are subject to prior sale, change or withdrawal. Neither listing broker(s) or information provider(s) shall be responsible for any typographical errors, misinformation, misprints and shall be held totally harmless. IDX information is provided exclusively for consumers personal, non-commercial use and that it may not be used for any purpose other than to identify prospective properties consumers may be interested in purchasing. The data relating to real estate for sale on this website comes in part from the Internet Data Exchange program of the Multiple Listing Service. Information is supplied by seller and other third parties and has not been verified. Real estate listings held by brokerage firms other than Paragon Florida Realty/Paragon Homes Realty may be marked with the Internet Data Exchange logo and detailed information about those properties will include the name of the listing broker(s) when required by the MLS. Copyright ©2026 - Multiple Listing Service, Inc. - All rights reserved.
Last Updated: September 12, 2026 6:51 AM UTC
Metro MLS - Milwaukee Data provided by Metro MLS. All information deemed reliable but not guaranteed. All properties are subject to prior sale, change or withdrawal. Neither listing broker(s) or information provider(s) shall be responsible for any typographical errors, misinformation, misprints and shall be held totally harmless. IDX information is provided exclusively for consumers personal, non-commercial use and that it may not be used for any purpose other than to identify prospective properties consumers may be interested in purchasing. The data relating to real estate for sale on this website comes in part from the Internet Data Exchange program of the Multiple Listing Service. Information is supplied by seller and other third parties and has not been verified. Real estate listings held by brokerage firms other than Paragon Florida Realty/Paragon Homes Realty may be marked with the Internet Data Exchange logo and detailed information about those properties will include the name of the listing broker(s) when required by the MLS. Copyright ©2026 - Multiple Listing Service, Inc. - All rights reserved.
Last Updated: September 12, 2026 6:51 AM UTC
 All information deemed reliable but not guaranteed. All properties are subject to prior sale, change or withdrawal. Neither listing broker(s) or information provider(s) shall be responsible for any typographical errors, misinformation, misprints and shall be held totally harmless. Listing(s) information is provided for consumer's personal, non-commercial use and may not be used for any purpose other than to identify prospective properties consumers may be interested in purchasing. The data relating
